
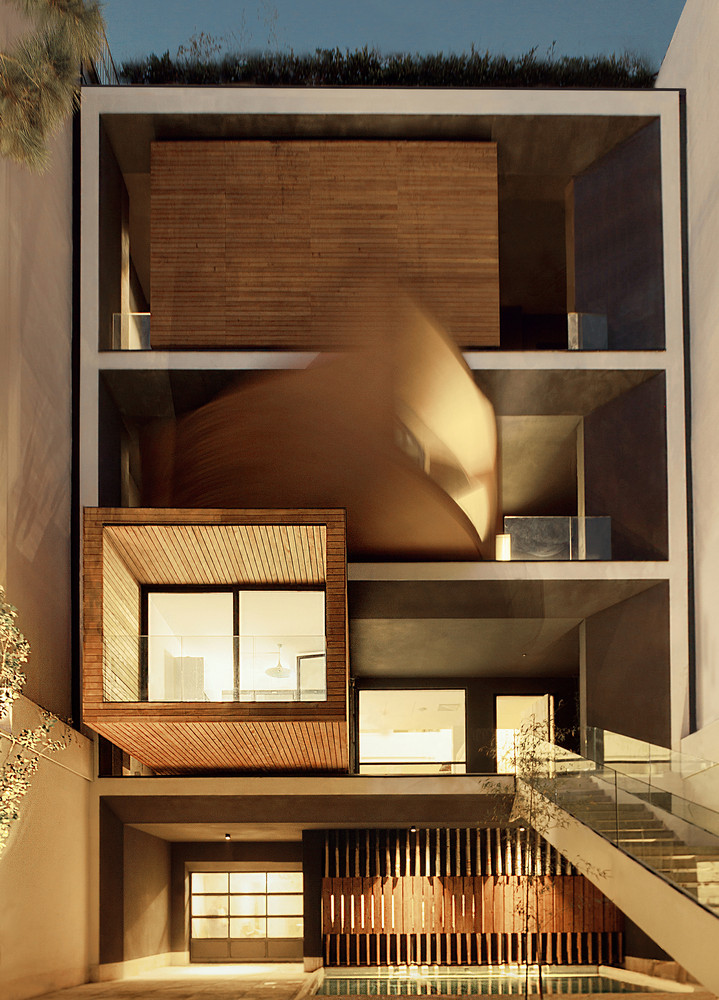
In Tehran, summer can be hot and dry, while winter brings cold weather and occasional snow. At Sharifi-ha House, this seasonal contrast is written into the building itself: three timber-faced rooms can turn 90 degrees, changing the appearance of the front elevation and the relationship between indoor rooms and outdoor terraces.
Completed in 2014 by NextOffice, led by Alireza Taghaboni, the house is an extreme example of climate-responsive residential design. It also gives architects a useful case study in what happens when a moving façade becomes part of everyday life.
Inside Sharifi-ha House’s rotating façade
The seven-level residence occupies a deep Tehran plot with a relatively narrow street frontage. Its three turning rooms sit one above another, each mounted on a rotating platform. In the open position, they project outward and reveal generous terraces. In the closed position, the façade becomes flatter and more enclosed.
The architects drew on a traditional Iranian distinction between rooms used in summer and those favored in winter. Sharifi-ha translates that domestic rhythm into moving architecture.
Making the design work required more than fitting motors beneath three rooms. The rotating units carry loads, and their connection to the stationary building changes with each movement. The design team had to examine structural movement, vibration, foldable railings and the joints that control unwanted air leakage.
The rotating mechanism draws on systems used for theater stages and car-display platforms. That is an unusually literal meeting of architecture and machinery.
How homes that adapt to the weather manage sunlight
Most homeowners are unlikely to install rotating bedrooms. External shading is a much more practical expression of the same ambition.
A south-facing window in the northern hemisphere, for example, receives sunlight at different angles through the year. Roof overhangs and fixed shades can be designed around those patterns. East- and west-facing windows are often harder to protect because the sun is lower in the sky, so adjustable shutters or external screens may be particularly useful.
Automated solar protection adds sensors and controls to the equation. Blinds may lower when sunlight intensifies or rise when conditions change, helping manage glare without keeping rooms dark all day.
The Al Bahar Towers in Abu Dhabi illustrate this idea at a much larger scale. Designed by Aedas and completed in 2012, the office towers feature a movable outer layer inspired by traditional mashrabiya screens. Its umbrella-like elements open and close in response to the sun’s movement. It is not a housing project, but its façade shows how solar control can influence the architecture of an entire building.
Natural ventilation is not automatic cooling
A window opening by itself does not guarantee a comfortable room. Air has to enter and leave through useful routes, and outdoor conditions have to be suitable.
In a home with openings on opposite sides, cross-ventilation can move air through living spaces. High-level windows may help warm air escape when there is a suitable temperature difference. Automated actuators can operate these openings according to temperature, wind or rain readings.
But Tehran’s dusty conditions also show why a simple “open when hot” rule would be inadequate. Outdoor pollution, dust, noise and strong winds can all make natural ventilation undesirable. In those moments, filtered mechanical ventilation or cooling may be the better option.
Architects therefore need to decide early which rooms can benefit from opening windows, where the air will travel, and what happens when those openings must remain closed.
The machinery behind a responsive home
A responsive façade needs a control system, moving parts and a maintenance plan. In Sharifi-ha House, the rotating rooms had to be calculated for demanding structural conditions, not only their attractive open position.
Smaller systems have their own complications. An automated shutter that becomes stuck during a storm can create problems. A window actuator needs safe limits on its movement. Sensors need calibration, and the resident must be able to take control when the programmed setting feels wrong.
These are architecture questions as much as technology questions. Equipment has to fit into wall details, remain accessible for repairs and avoid making the building unnecessarily difficult to operate.
When should a house move?
The attraction of climate-responsive homes is easy to understand. They suggest that a building can change with its surroundings rather than remain permanently in one configuration.
Yet Sharifi-ha House is also a reminder of the costs of that freedom. A moving room needs a custom structure and specialized maintenance. An external shutter needs far less machinery. Sometimes a carefully sized roof overhang achieves the intended effect without moving at all.
The interesting design decision is choosing the right degree of adaptability. For one project that may mean a complex transforming façade. For another, it may be a well-positioned window and a shutter that residents can close by hand.